Jaypee Wishtown

Project Info

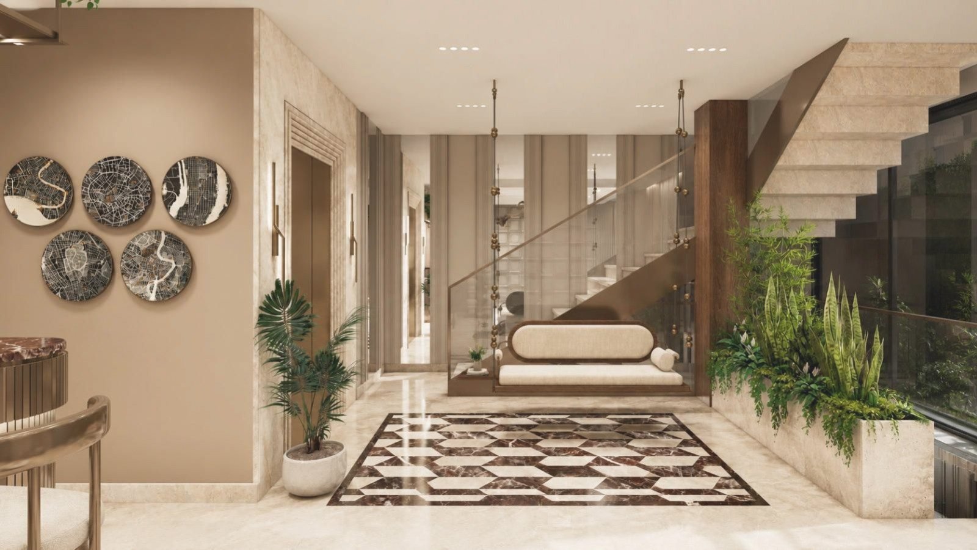
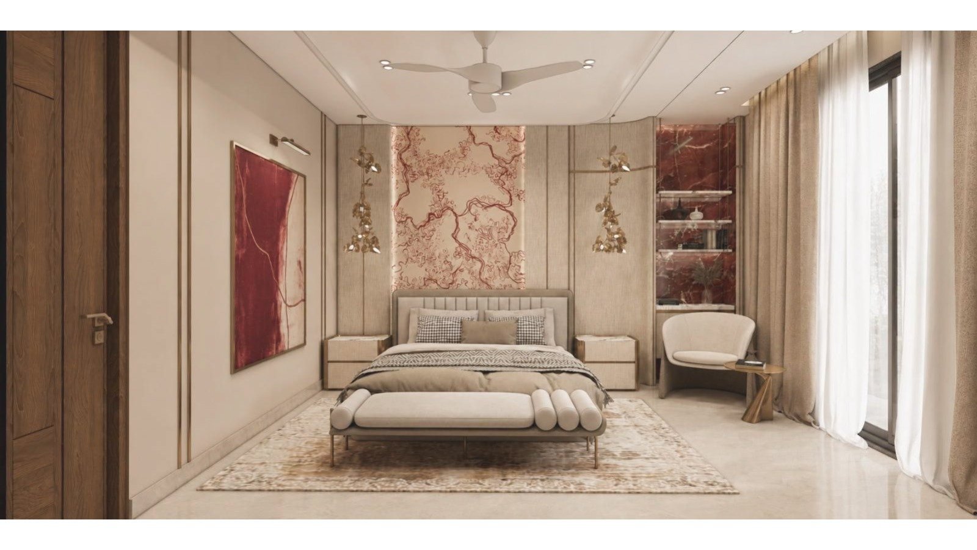
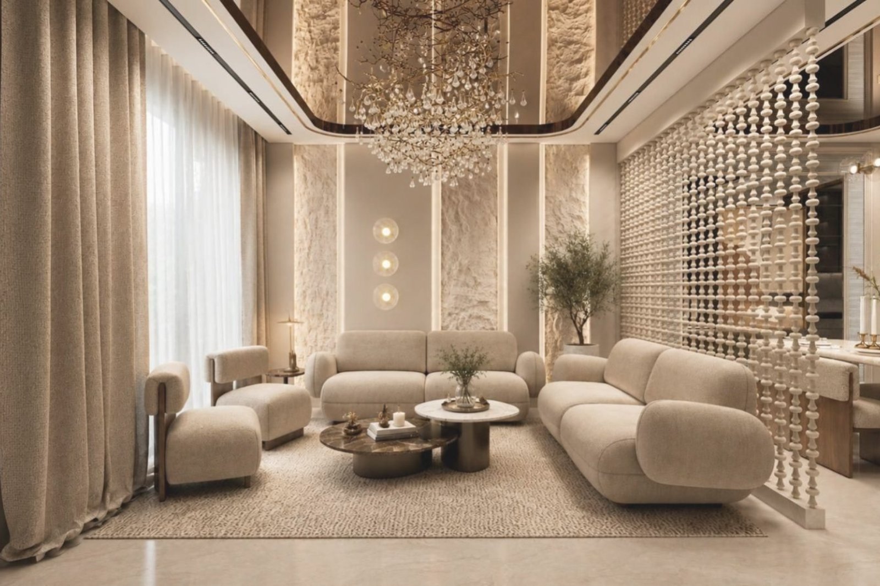
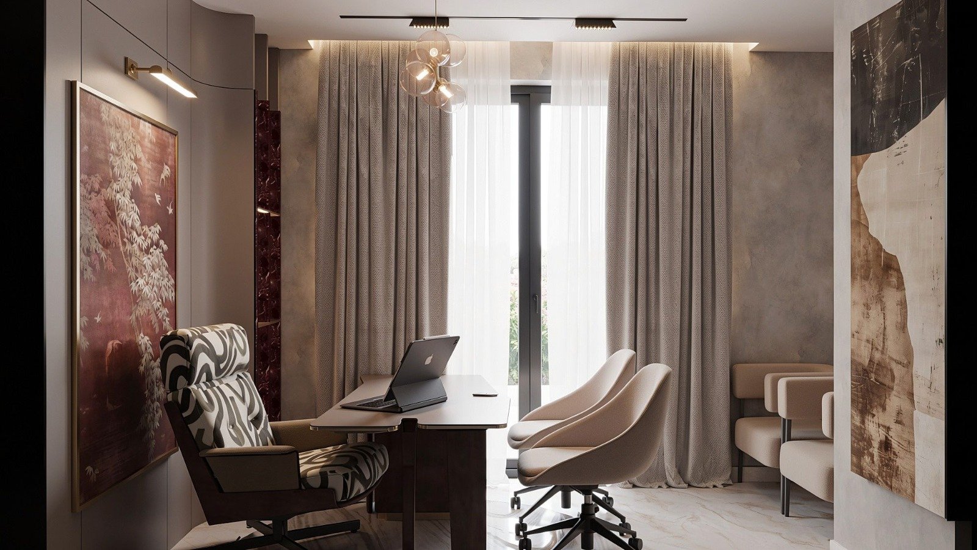
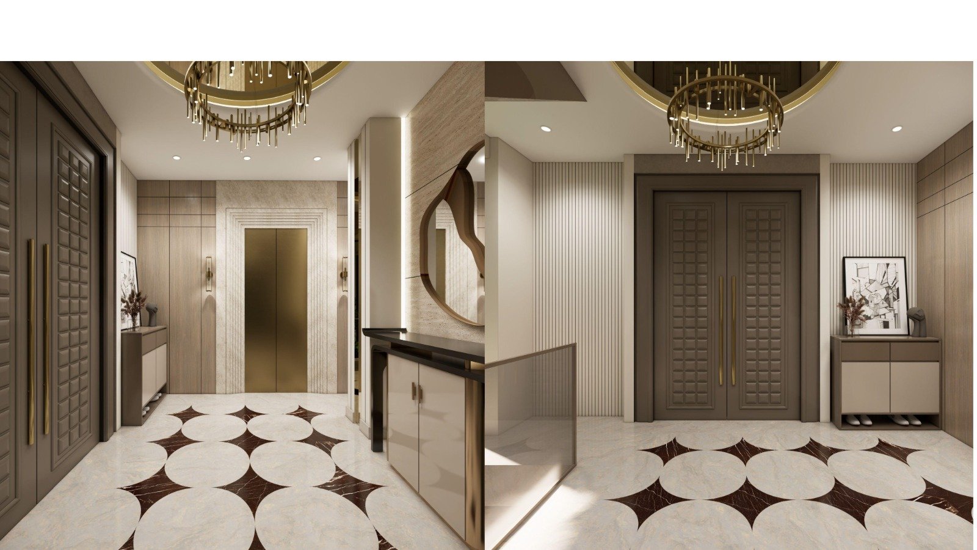
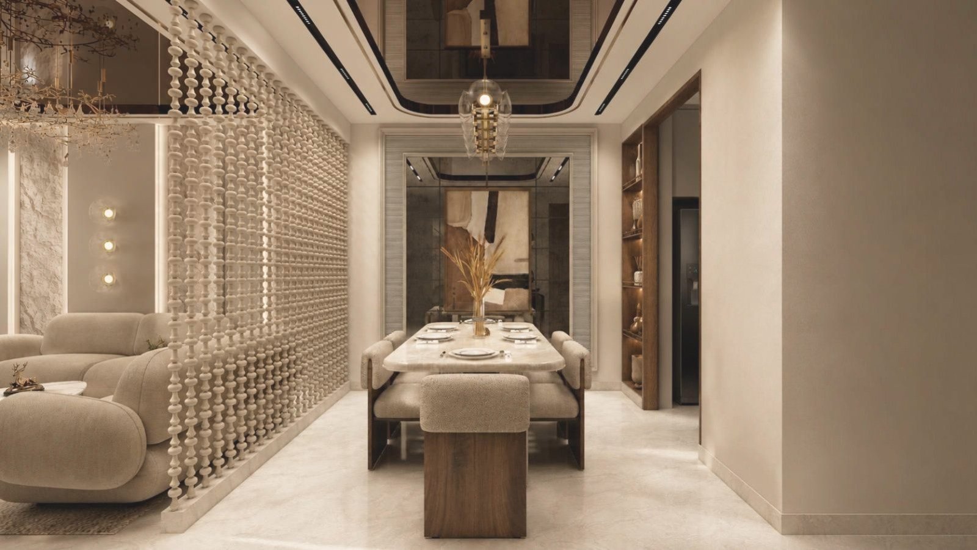
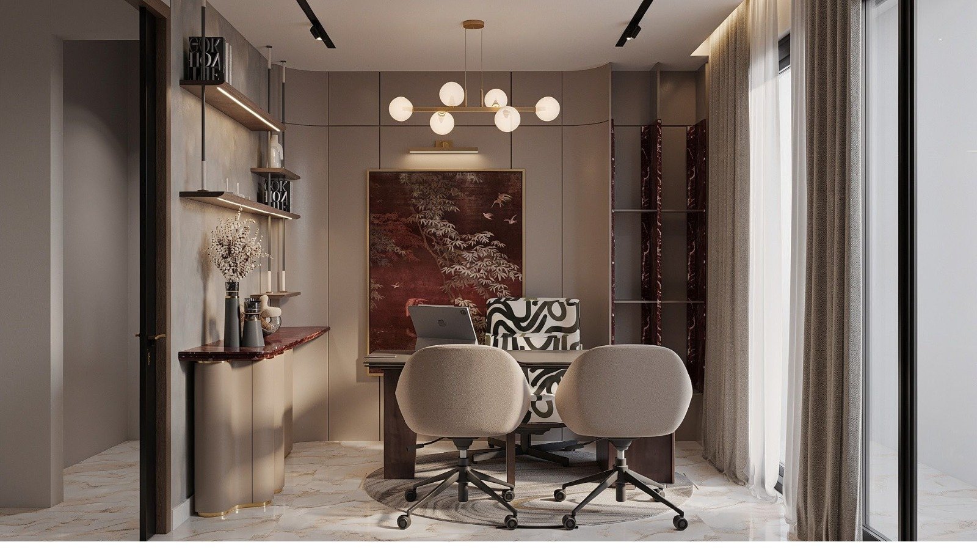
Villa Jaypee Wishtown is envisioned as a contemporary urban residence that balances strong architectural geometry with warmth, openness, and a deep connection to landscape.

Client

Jaypee Wishtown

Location

Noida

Area Covered

7,200 sq.ft.

Project Year

2026

Status

Ongoing

projec type

Residential Architecture

Project Description

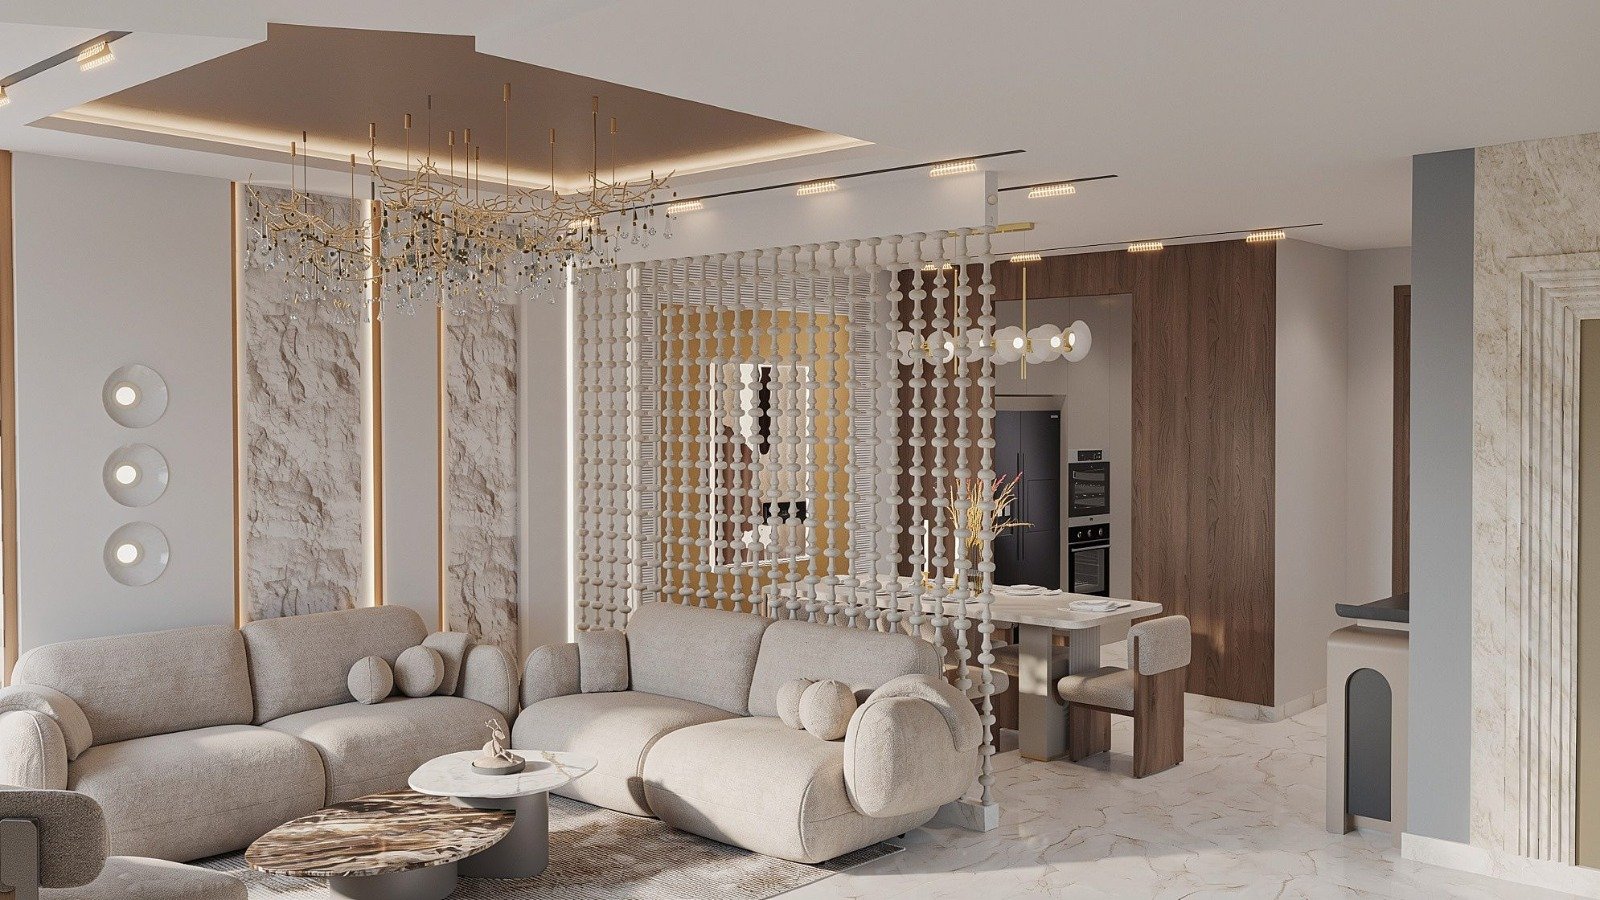
Villa Jaypee Wishtown is a sophisticated contemporary residence that seamlessly unites striking architecture with everyday wellness and family living. Defined by a dynamic layered façade of projecting volumes and deep cantilevered balconies, the home features a refined material palette of clean plaster, expansive glass, and warm wood soffits. Complete with a private gym and home theatre, it stands as a bold yet inviting urban haven intimately connected to its landscape.

Design inspiration

from Indian courtyards, vernacular architecture and tropical landscapes, the design balances built form with nature. Organic textures, ornamental elements and abundant greenery soften the architecture while creating a distinctive visual character that feels both familiar and dreamlike.

The overall vision is to create a café that goes beyond food and interiors — a sensory destination where architecture, landscape, light, texture and culture come together to create an unforgettable Dreamscape.

0 +

Years of Experience

0 +

Projects Completed

0 +

Awards Won

0 +

Professional Team

achievement

Ready to Bring Your Vision to Life?

Every great space begins with a conversation. Share your ideas, goals, and aspirations with us, and let’s collaborate to craft a thoughtful design tailored to your needs.